[ Oasis FAMILY ]

Oasis 36M

LENGTH OVERALL
35,60 M / 116’ 10’’
OWNER & GUESTS
10 persons, 5 cabins
CONSTRUCTION MATERIAL
GRP
 

The concept


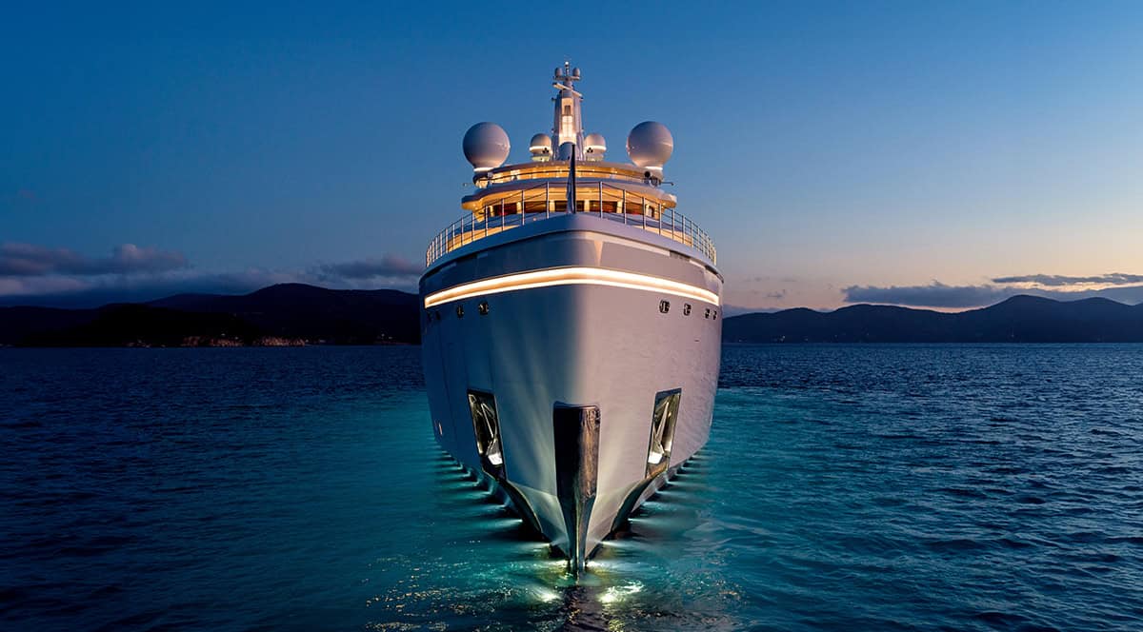
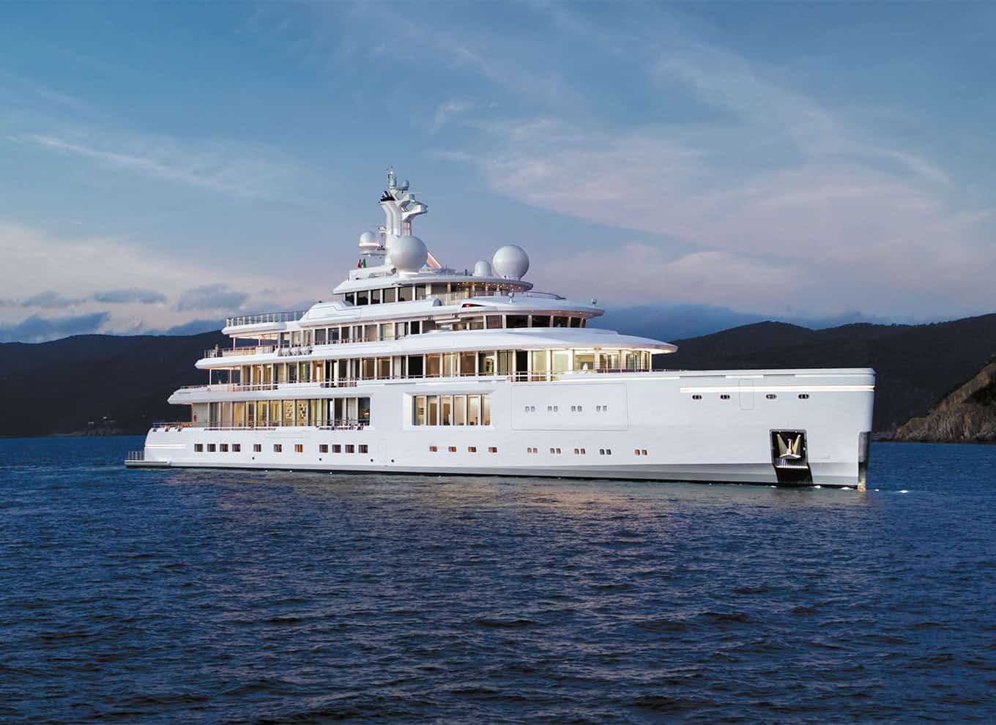
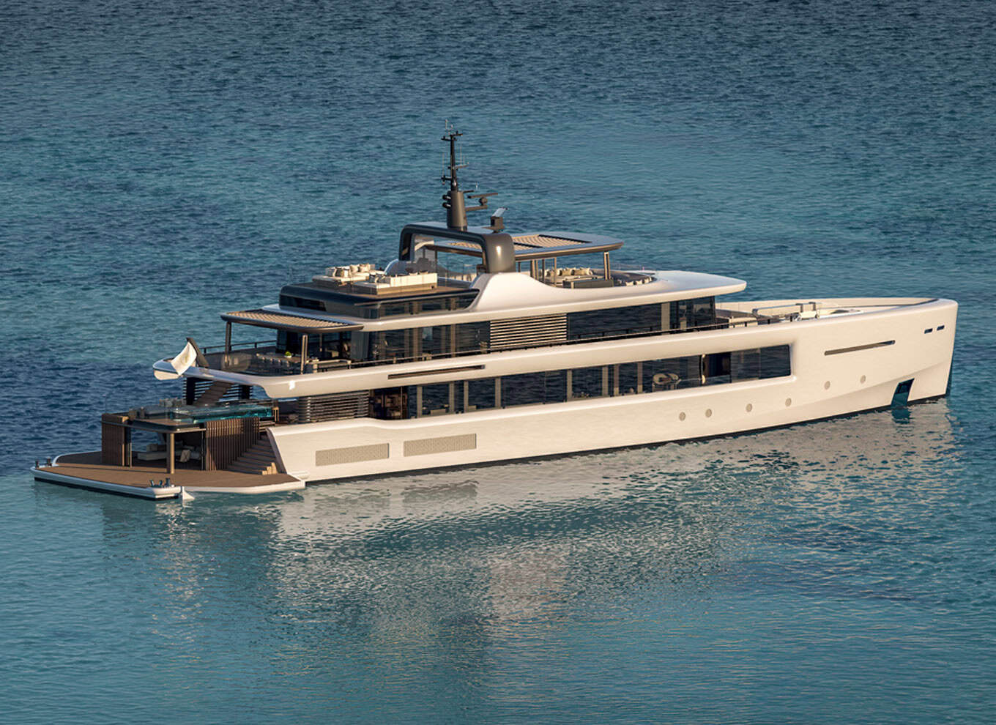
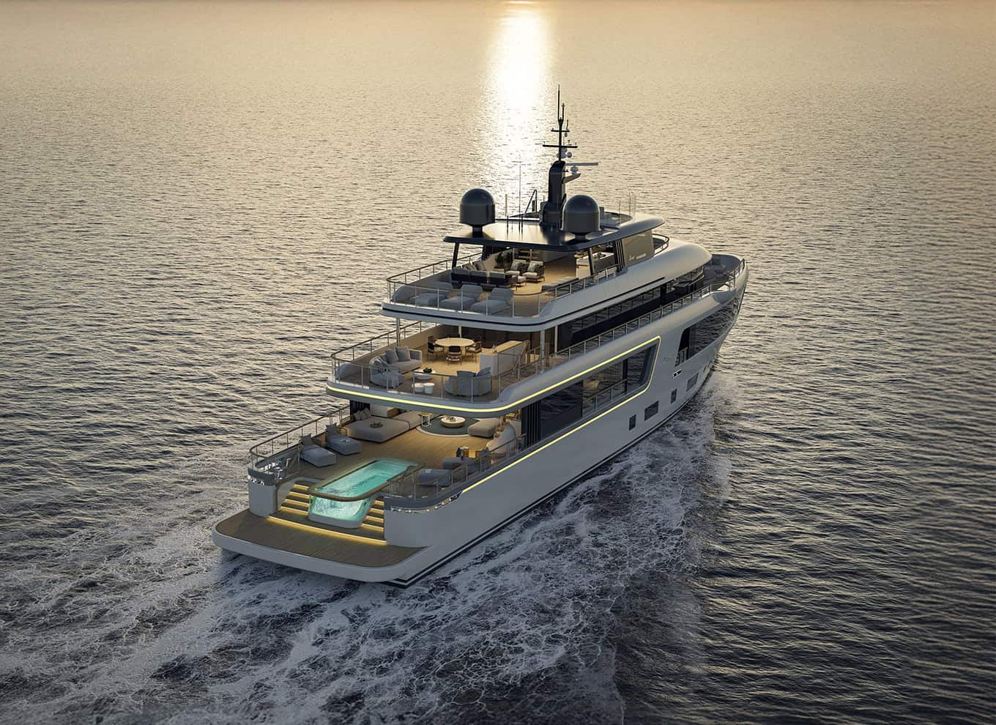
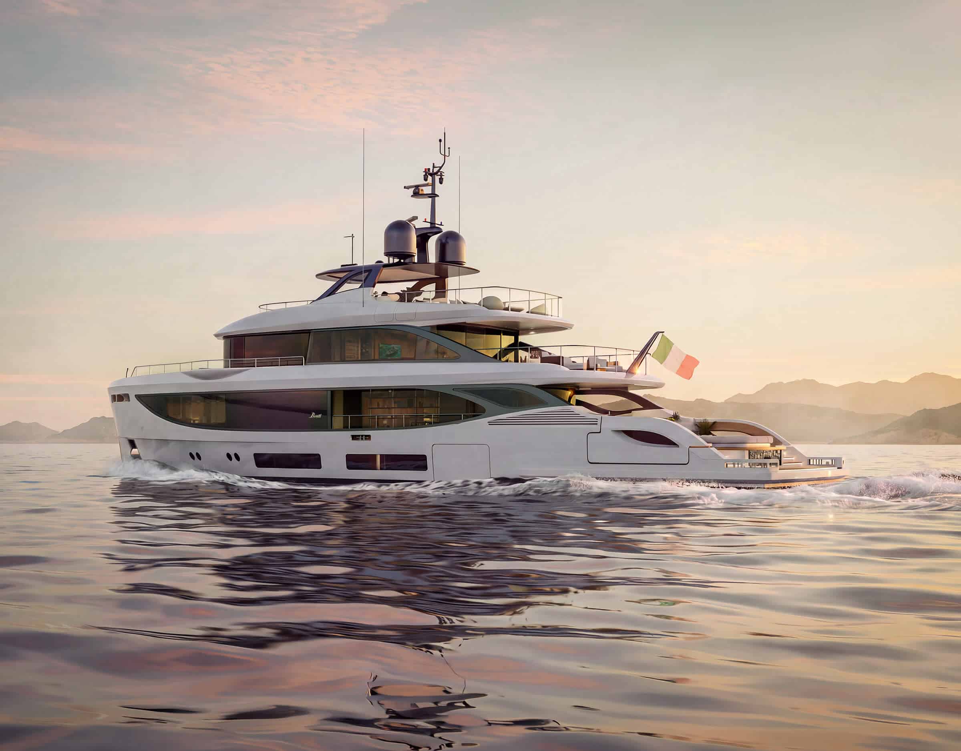
Designed around people, the Oasis 36M brings architecture, aesthetics and functionality together with purpose, enhancing everyday life on board. Outdoor areas are conceived as immersive living environments centered around the Oasis Deck®, while expansive glazing, sightlines and fluid connections allow guests to transition effortlessly between interior and exterior spaces. The Oasis 36M offers an open and intuitive onboard experience, naturally attuned to the way Owners spend their time at sea.
MADE for LIFE at SEA

[ 01 ]
SOFT, CLEAN LINES AND INTEGRATED FORMS

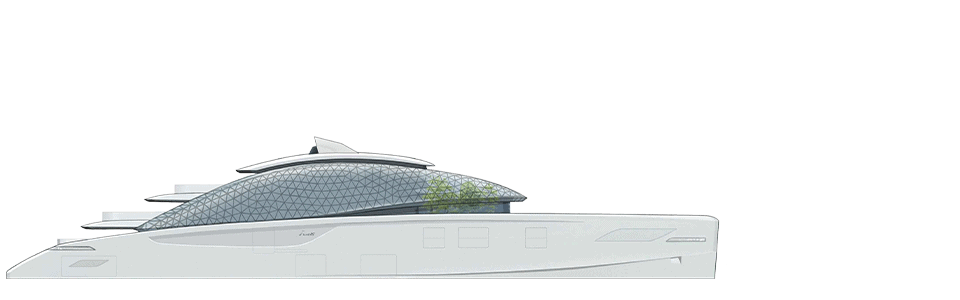

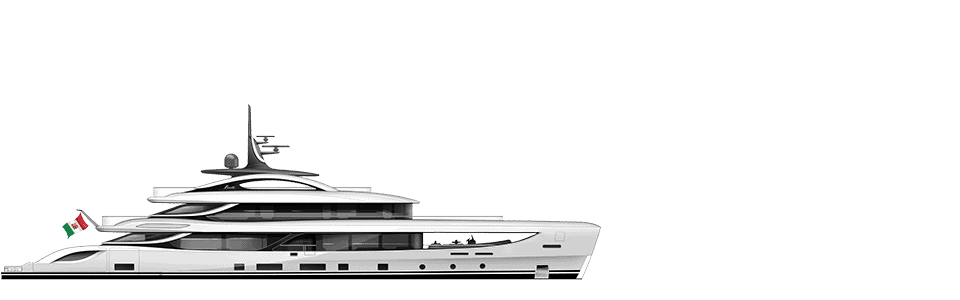
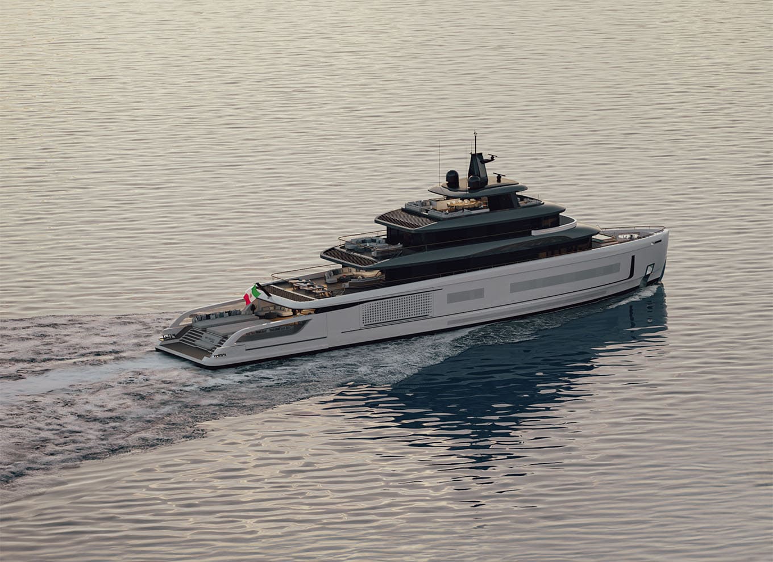
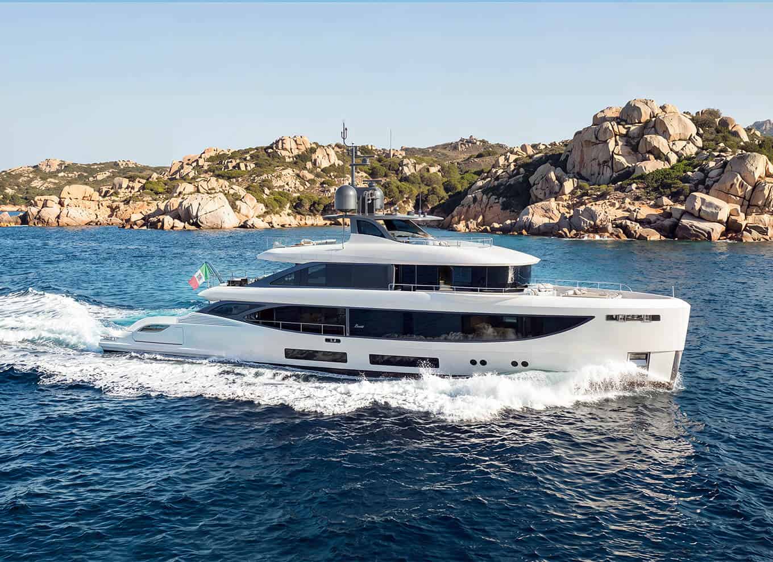
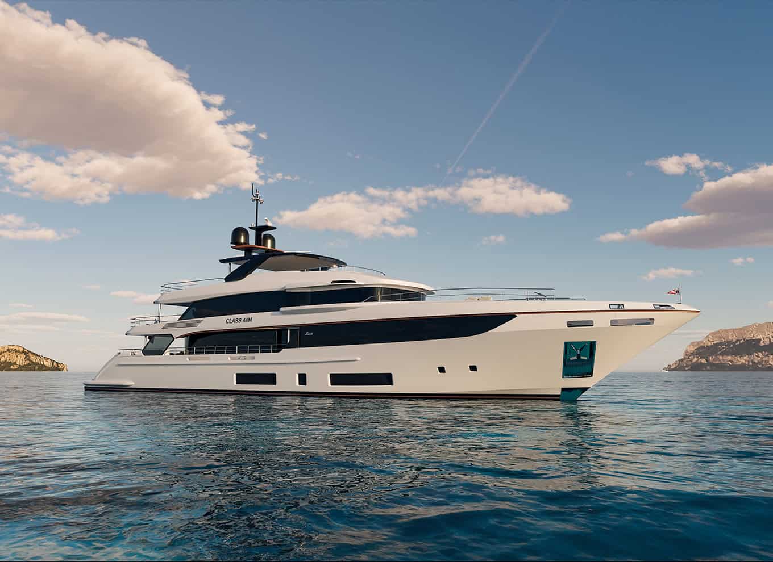
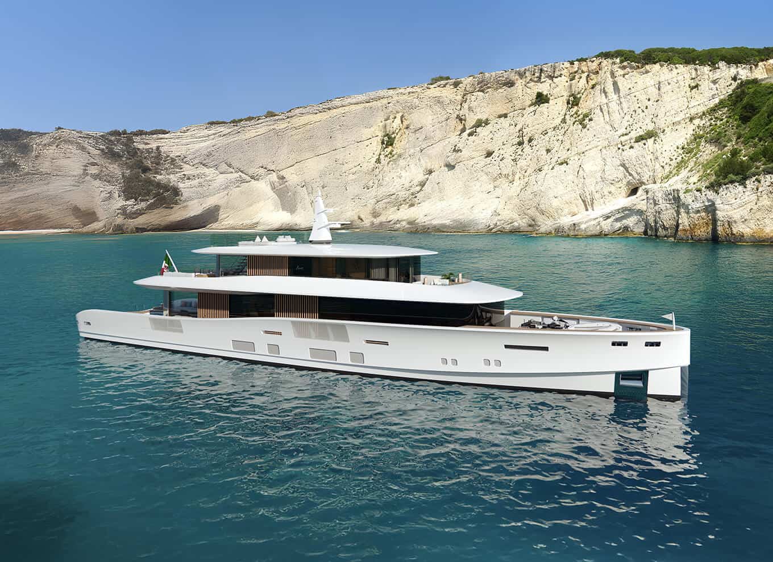
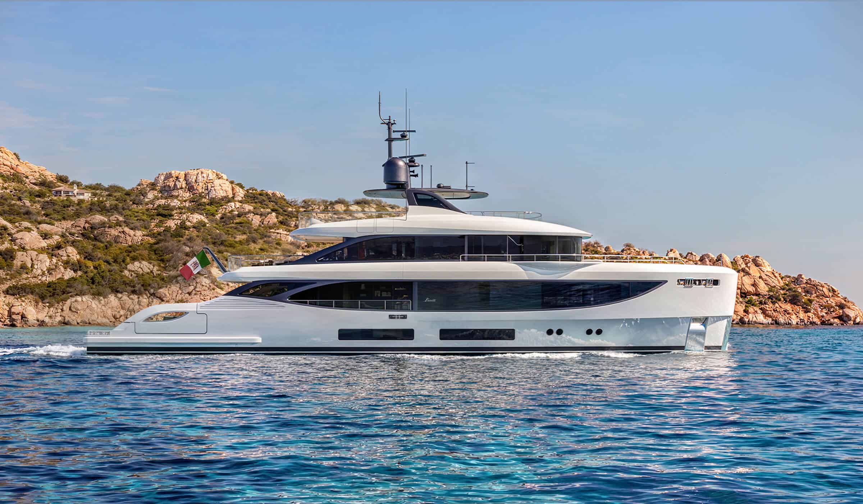
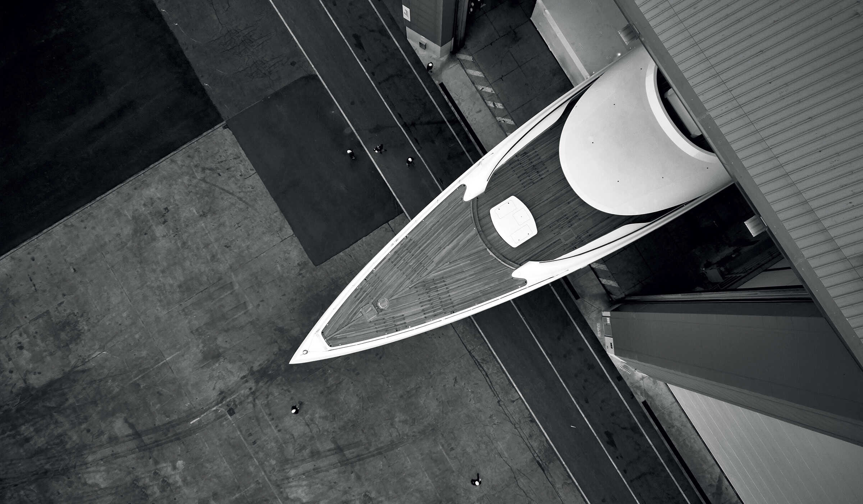
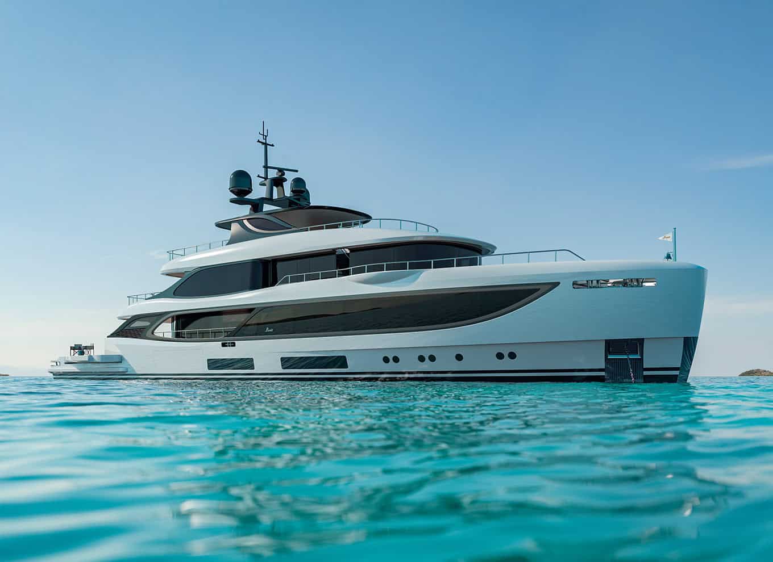
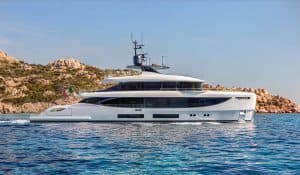
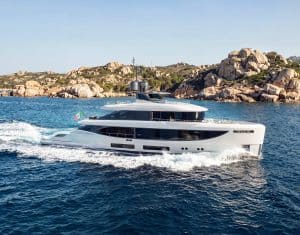
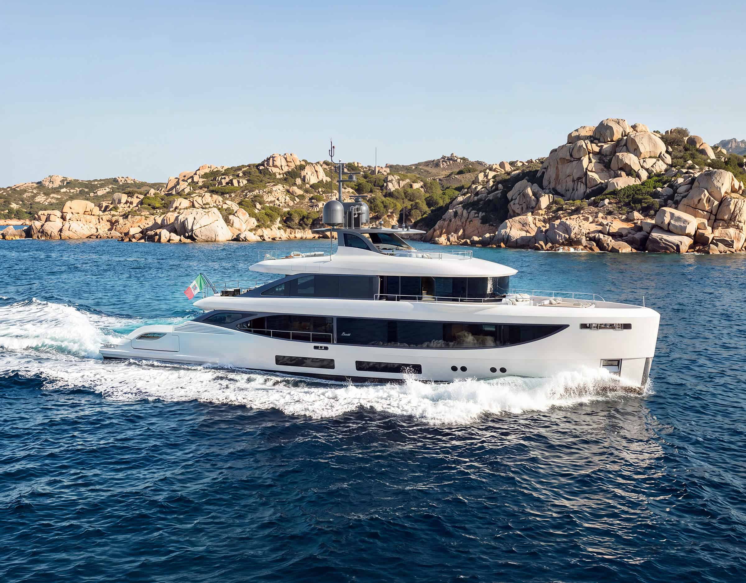
The Oasis 36M introduces a more contemporary and flowing form inspired by tomorrow’s design language. Architectural and automotive purity shape a profile where every line feels essential yet distinctive, creating a sense of aesthetic unity from the renewed Oasis Deck® to the superstructure. Refined fashion plates and uninterrupted glazing softly lighten the yacht’s presence, while inviting daylight deep into the interiors and opening broad views of the seascape.

[ 02 ]
THE OASIS DECK®, EXPANDED TOWARDS THE HORIZON

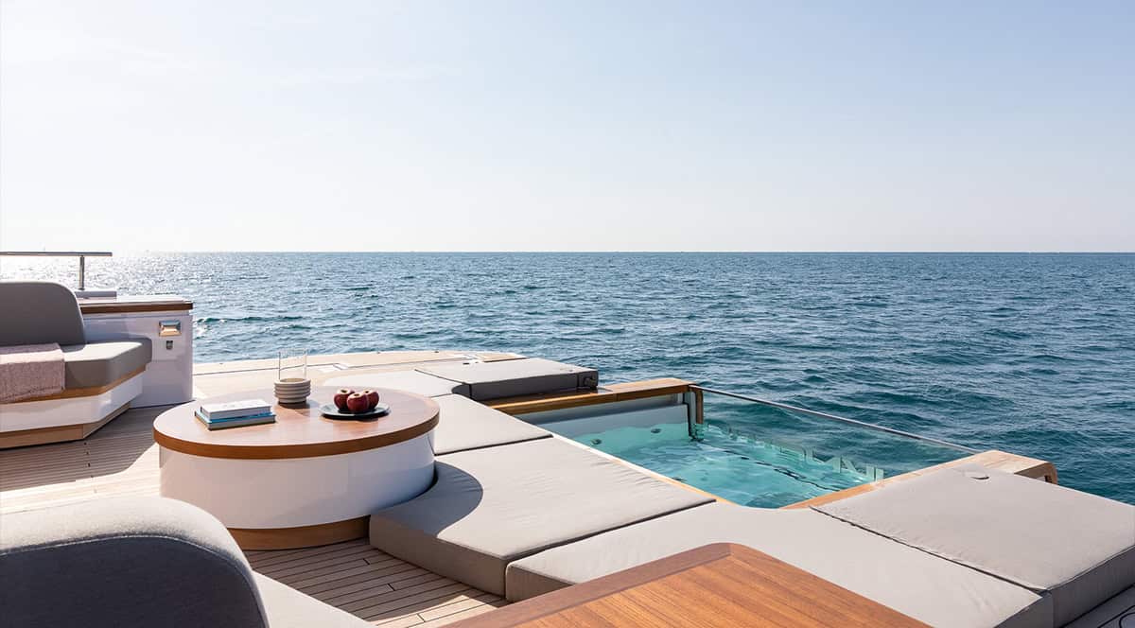
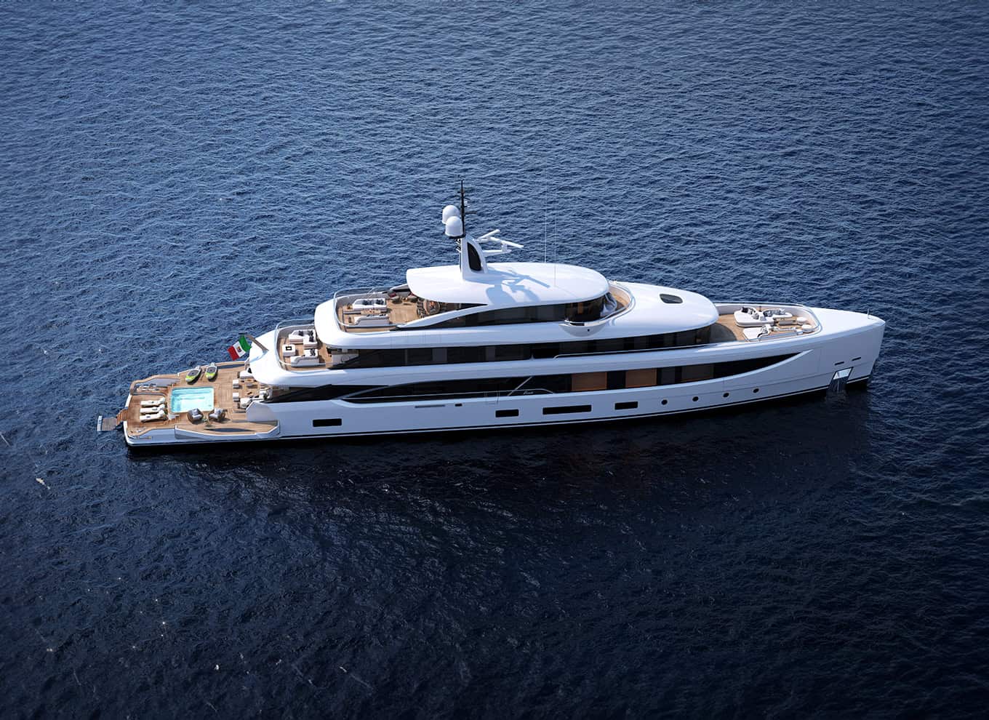
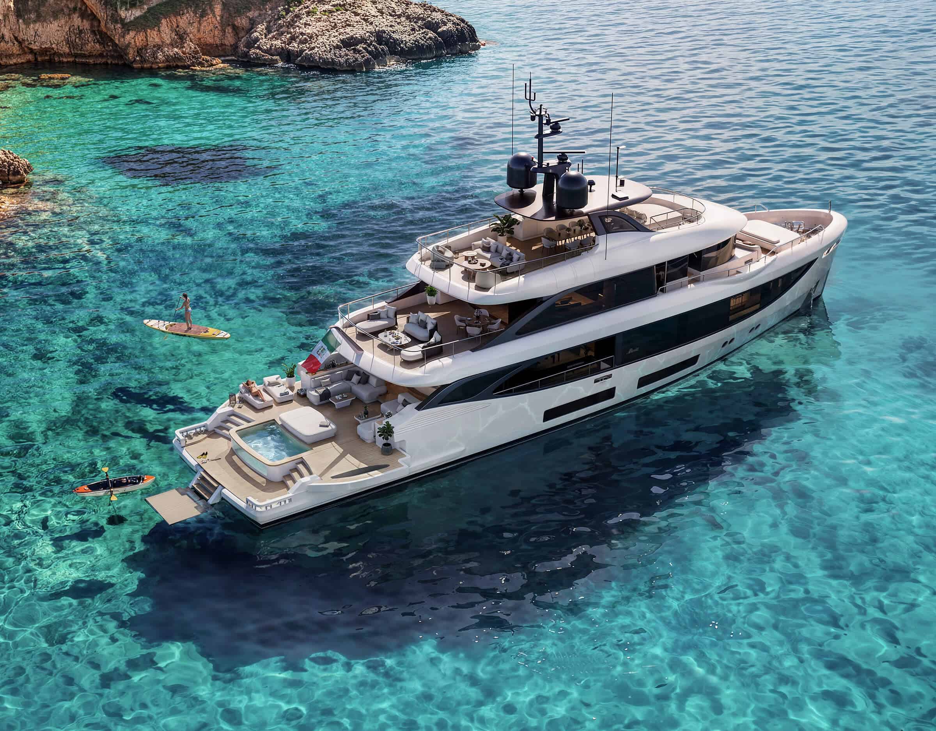
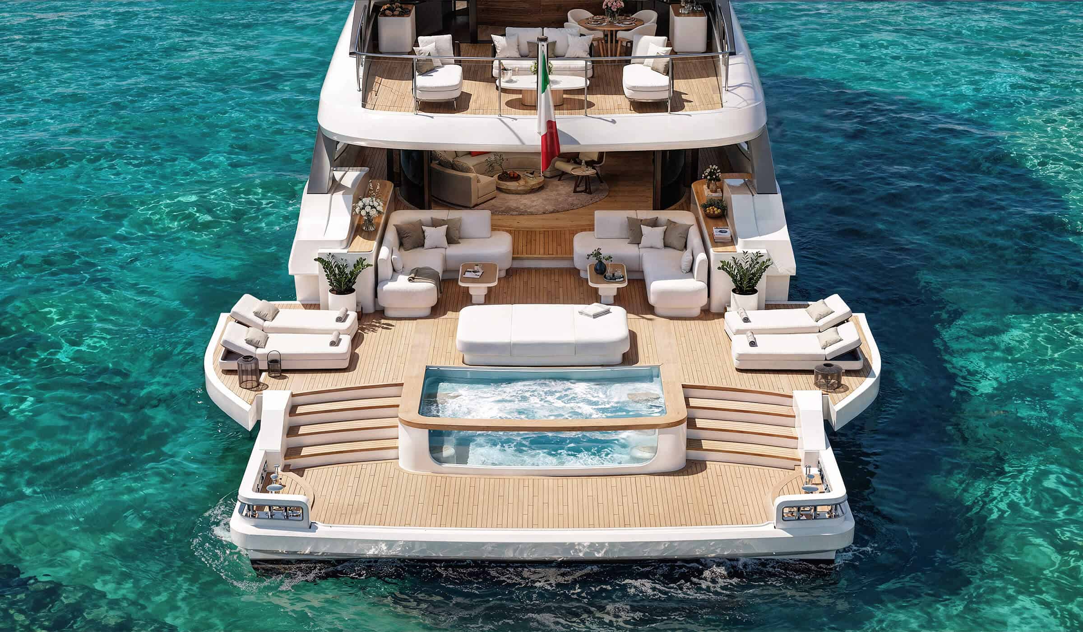
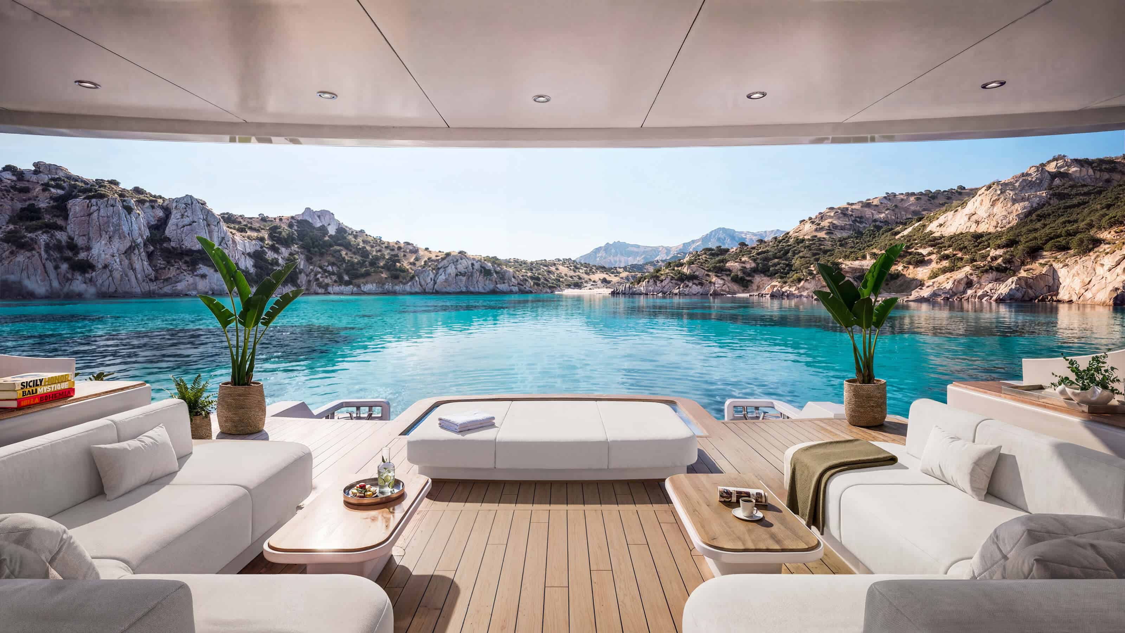
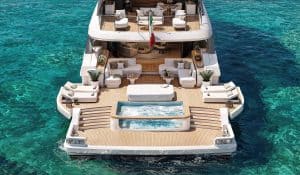
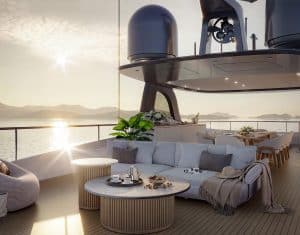
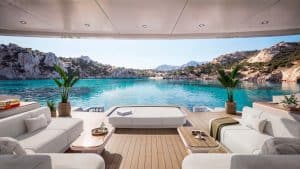
The reimagined Oasis Deck® evolves into an 82-square-meter platform, bringing an unprecedented sense of freedom and spatial generosity to life on board. The relocation of the garage further forward streamlines tender operations, allowing the entire aft section to be dedicated to guests’ outdoor leisure. Enlarged side wings, seamlessly integrated into the yacht’s design, extend the platform over the water, offering more space while heightening the feeling of openness towards the horizon.

[ 03 ]
VERSATILE AND CONVIVIAL OUTDOOR LIVING

A 5.5-square-meter pool defines the center of the Oasis Deck®, which unfolds as one continuous living space, extending for ten meters from the transom to the Main Salon entrance. This ample layout allows guests to move with ease between the sea, pool, lounge areas, and interiors. The pool can also be concealed beneath a sliding cover to create additional deck space, adapting the area to different occasions. Two L-shaped sofas facing both the pool and the sea encourage conversation and shared moments.

[ 04 ]
THE SUNDECK, A NEW PERSPECTIVE

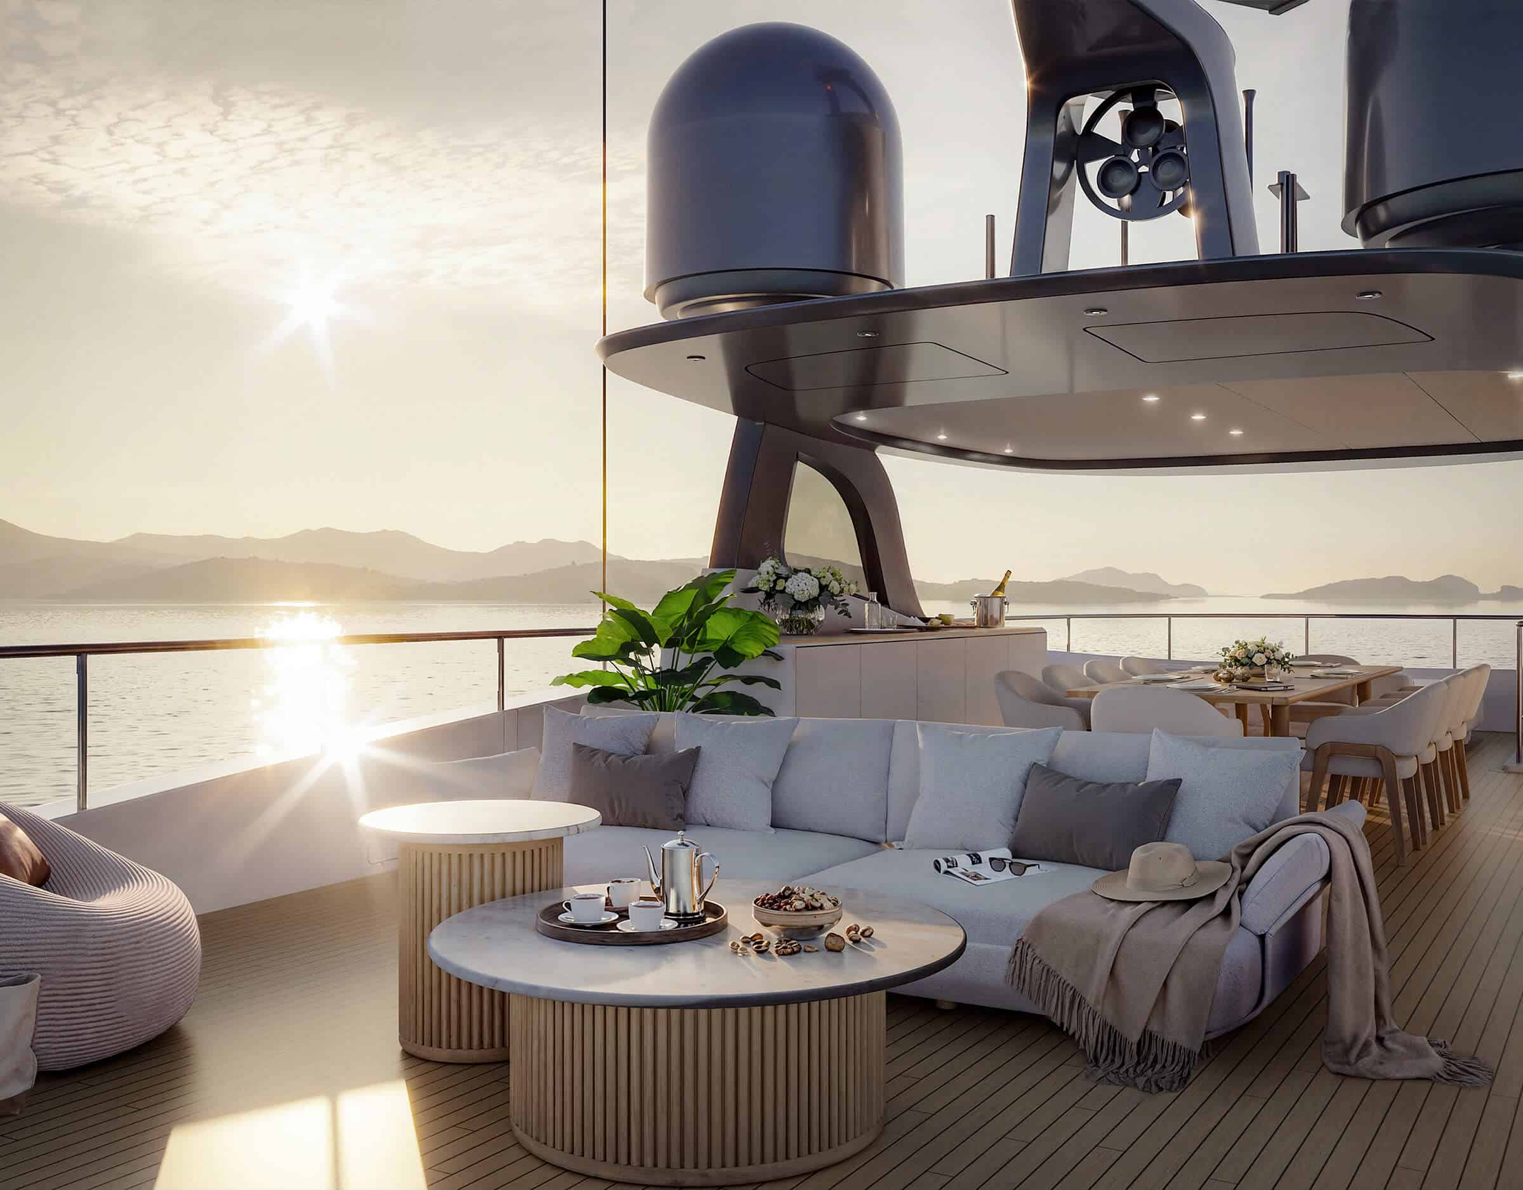
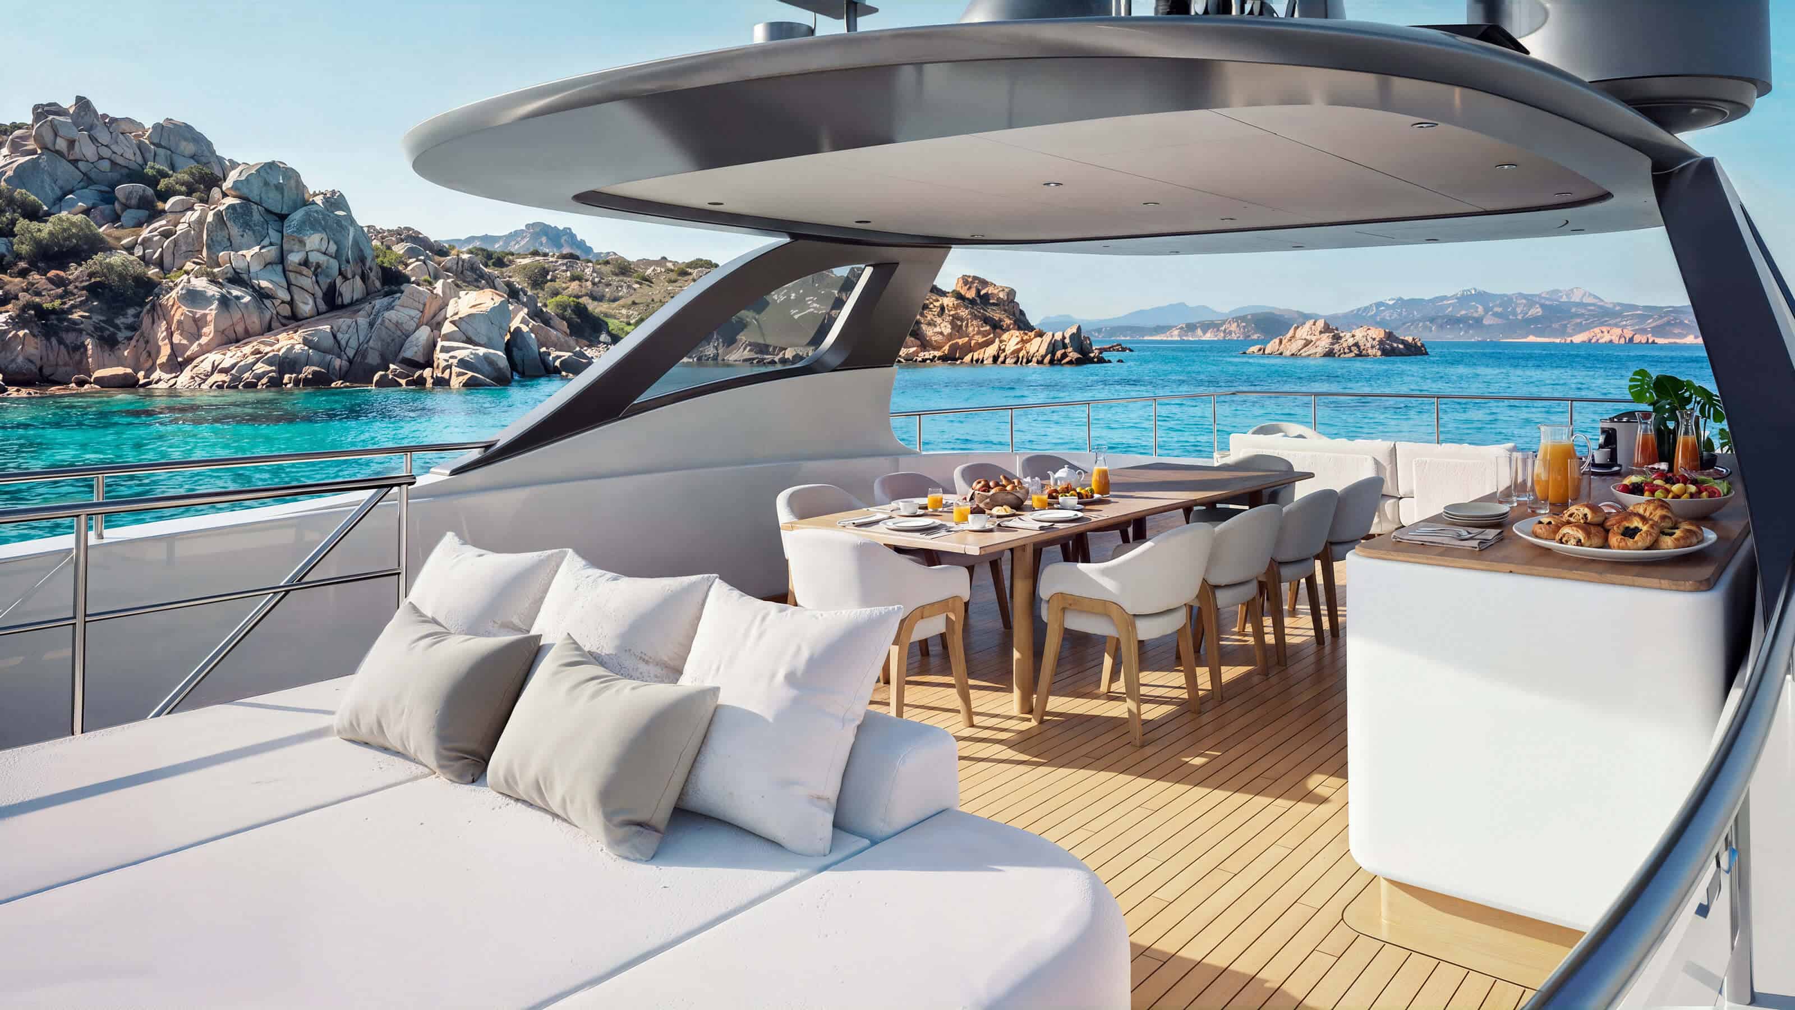
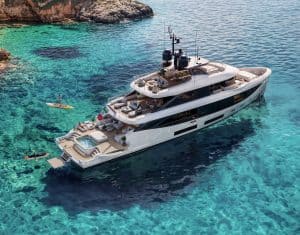
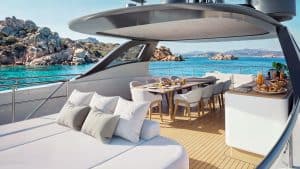
Spanning over 13 meters in length and covering 65 square meters, the Sundeck is a generous setting for life en plein air, conceived for relaxation, informal dining, and entertaining throughout the day.

An optional Jacuzzi can transform part of the deck into a private wellness retreat, while a selection of loose furniture by Bonetti/Kozerski offers the flexibility to choose different configurations, allowing the space to respond to each Owner’s preferences.

The INTERIORS of the OASIS 36M HAVE BEEN DEVELOPED AROUND a PRECISE IDEA of LUXURY: ONE DEFINED by PROPORTION, MATERIAL QUALITY, and EASE OF LIVING RATHER than DECORATION.”

BONETTI / KOZERSKI Architecture
Interior design

Benetti-Yachts-Oasis-36M-06-Interiors-Quote
[ 05 ]
THE MAIN SALON, A MULTIFUNCTIONAL EXPERIENCE

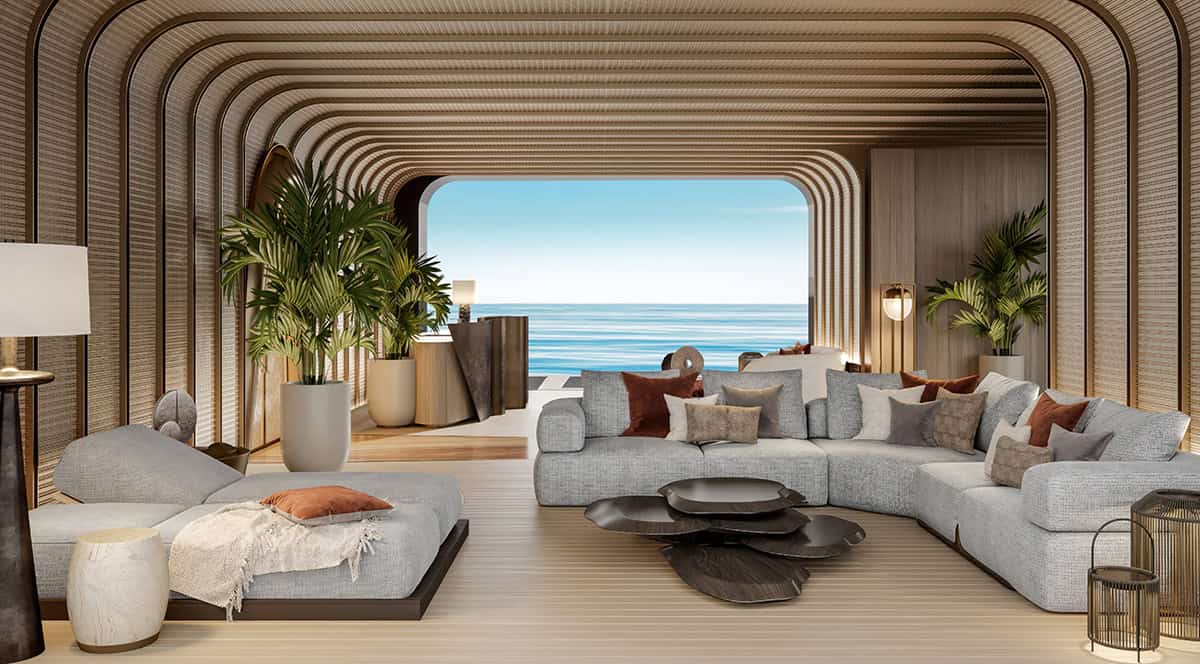
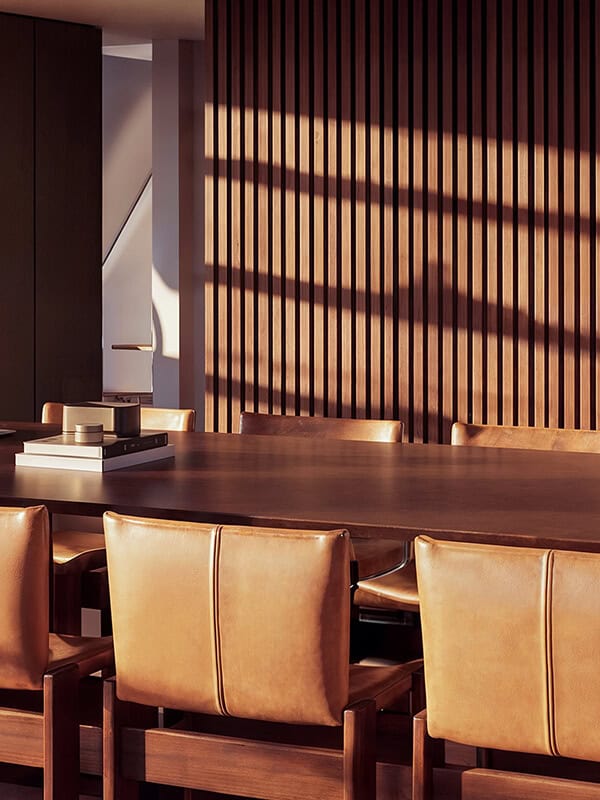
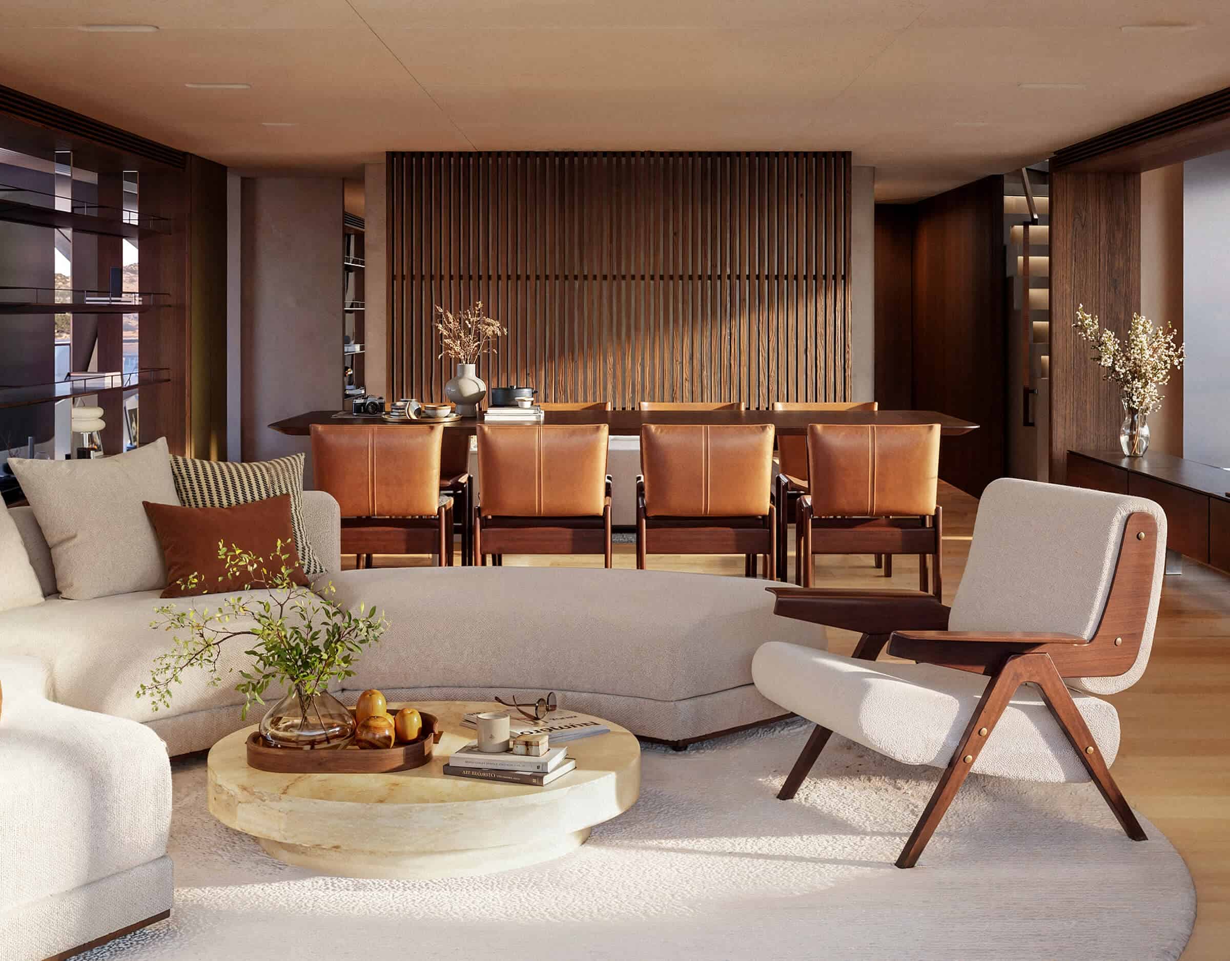
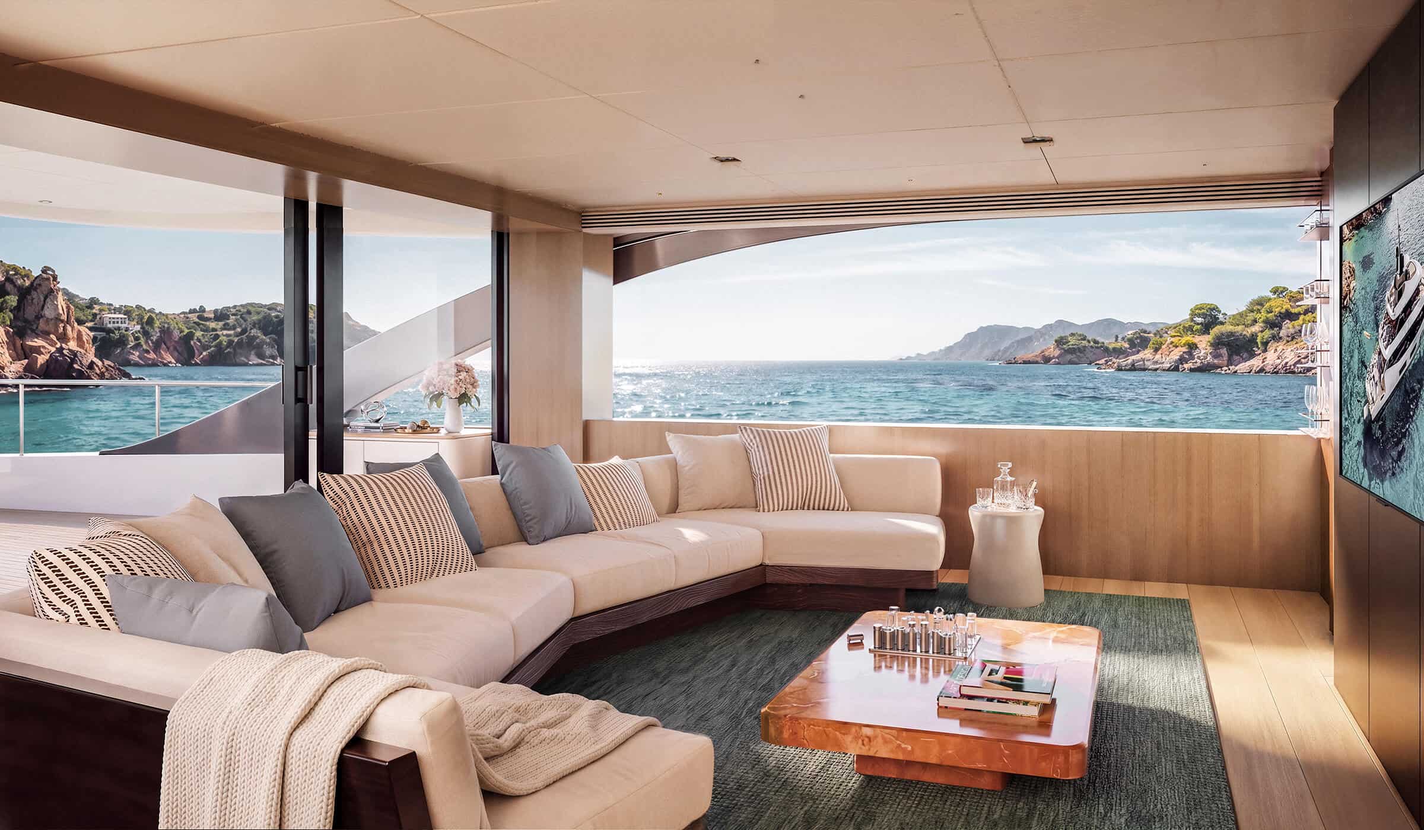
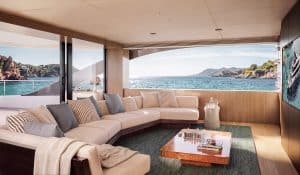
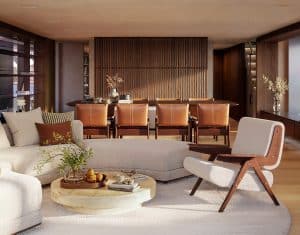
Up to 40 square meters of luminous interiors are arranged to maintain a constant connection with the outdoors. The lounge sits aft, where a panoramic semicircular sofa opens directly onto the Oasis Deck®, while the dining area is positioned forward, with an enlarged galley and pantry ensuring smooth, behind-the-scenes service.

Two full-height mirrored windows, each 3.20 meters wide, flood the space with natural light and broaden the sea views, while a modular bookshelf structures the area without dividing it. Two alternative layout and furniture configurations allow Owners to redefine the balance between dining and relaxation.

[ 06 ]
THE OWNER’S SUITE, A WORLD OF YOUR OWN

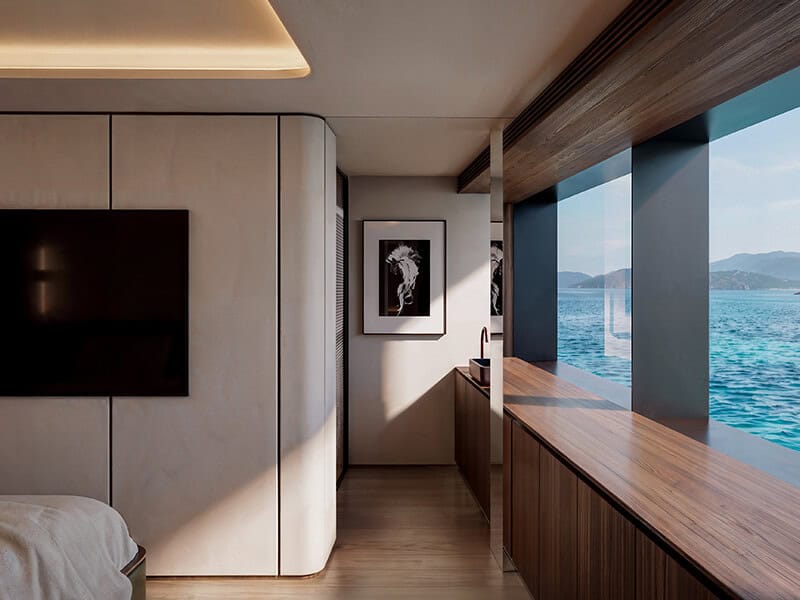
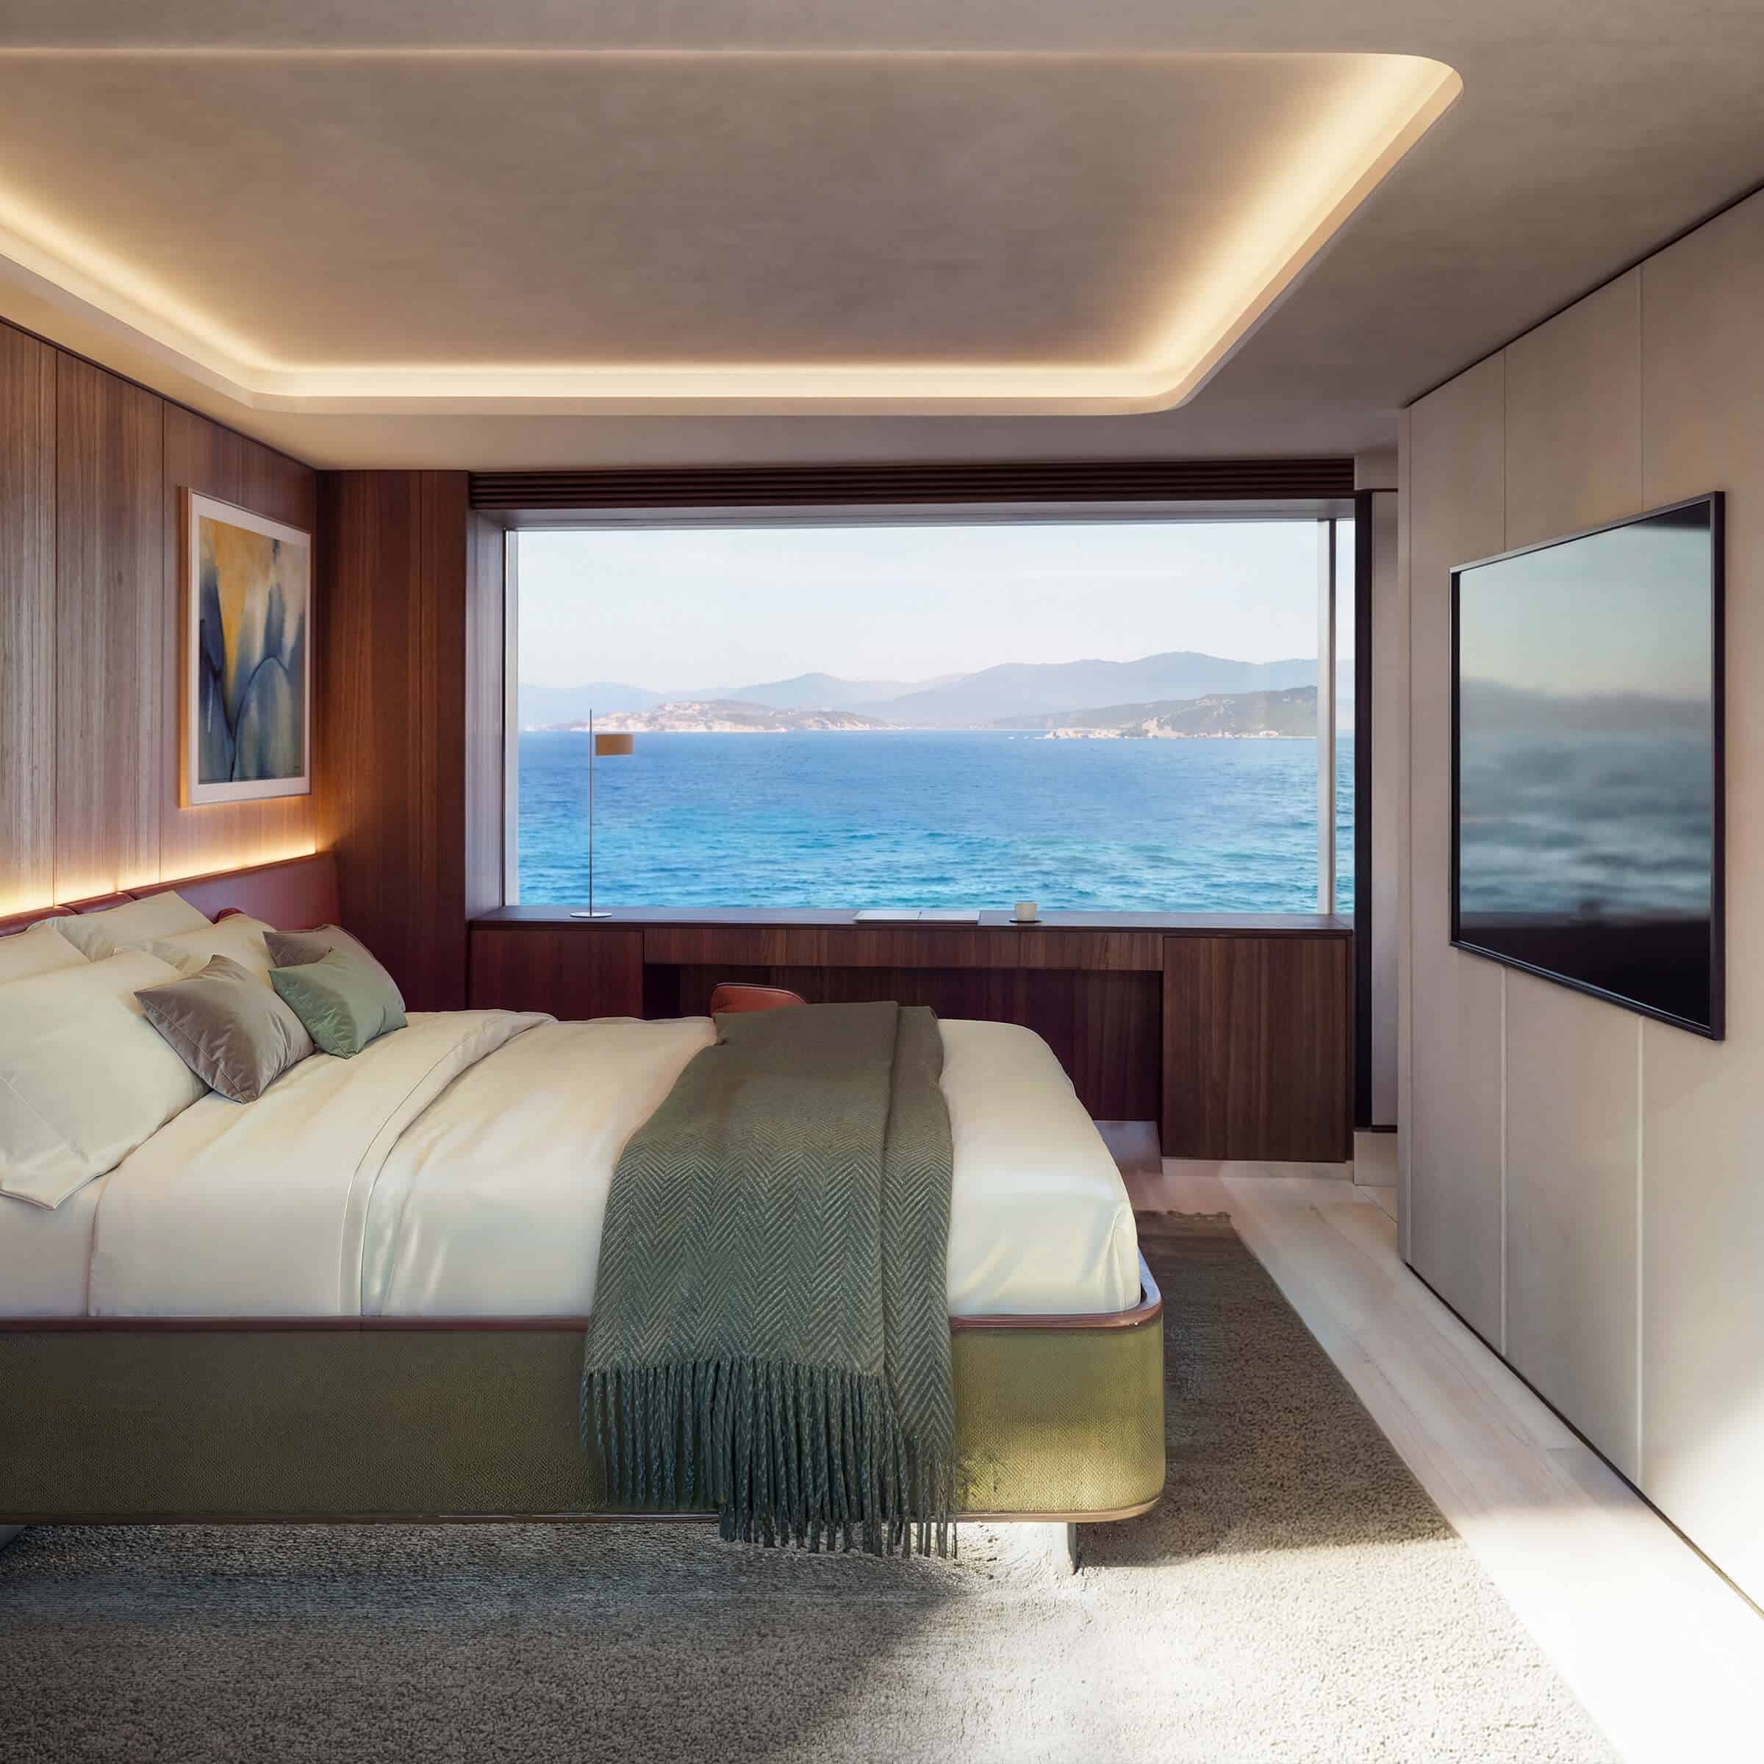
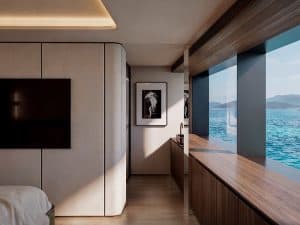
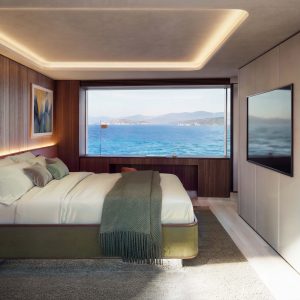
The Owner’s suite is oriented towards its most captivating asset: the sea. From the centrally positioned bed, unobstructed views towards the bow become part of the everyday experience, with glazing on either side bringing light throughout the 31.3-square-meter space. Storage is integrated discreetly around the cabin, preserving its openness, while a window-side desk or vanity offers a personal work corner. The full-beam en-suite bathroom completes this private retreat with distinct his-and-hers areas.

Benetti-Yachts-Oasis-36M-08-2-Owners-Suite
[ 07 ]
SKYLOUNGE, A SPACE APART TO UNWIND

The Skylounge creates a quieter setting on the Upper Deck, combining the comfort of a media lounge with the ease of informal entertaining. Across 34 square meters, panoramic glazing surrounds the space with expansive views, while a concealed but functional pantry and integrated bar keep everything close at hand.

The Skylounge’s direct connection to the Main Deck improves accessibility and circulation, contributing to the heightened sense of space. Outside, a 37-square-meter aft terrace offers the possibility to shift from open-air dining to relaxed lounging.

[ 08 ]
A HULL DESIGNED FOR EFFICIENCY


Developed by the Benetti R&D Department, the naval architecture of the Oasis 36M introduces a fully submerged bulbous bow specifically engineered for vertical-shaped bow hulls.

This design is expected to reduce hydrodynamic resistance by at least 10% at 10 knots, improving cruising efficiency without altering the yacht’s clean profile, with fuel consumption remaining below 30 liters per hour per engine. A 25,000-liter fuel capacity supports long-range cruising, while a dedicated 5,000-liter capacity for black and grey water enables extended stays at anchor.

Technical specification Overview

Measurements
Length Overall
35,60 M / 116’ 10’’
Maximum beam
7,80 M / 25’ 7’’
Maximum draft
2,10 M / 6’ 11’’
Speed & Range
Full load displacement
295 tons
Range
2.500 nm @ 10 KNOTS
Design
EXTERIOR DESIGN & CONCEPT
RWD
INTERIOR DESIGN
Bonetti / Kozerski Architecture
Accommodation
ACCOMMODATION FOR OWNER & GUESTS
10 persons, 5 cabins
ACCOMMODATION FOR CREW
7 persons, 4 cabins
Benetti-Enquire-Launch
Are you considering A Benetti?

A dedicated member of the Benetti team will contact you soon.

Oasis FAMILY
NEW
Oasis 42M
LOA
42.5 M / 139’ 5’’
logo Benetti white
close modal
CLOSE

IT’S TIME for your BENETTI YACHT

To know more, fill out the form. A dedicated member of the Benetti team will contact you soon.

I have read Azimut Benetti s.p.a. privacy notice and: